Save
Ask
Tour
Hide
Share
$4,395,000
18 Days On Site

4315-A Panini Loop
Honolulu, HI 96816

Single Family Residence|Pending
4
Beds
3
Total Baths
3
Full Baths
2,456
SqFt
$1,789
/SqFt
2012
Built
Subdivision:
KAHALA-PUUPANINI
County:
Oahu
4315-A Panini Loop4315-A Panini Loop4315-A Panini Loop4315-A Panini Loop
Save
Ask
Tour
Hide
Share

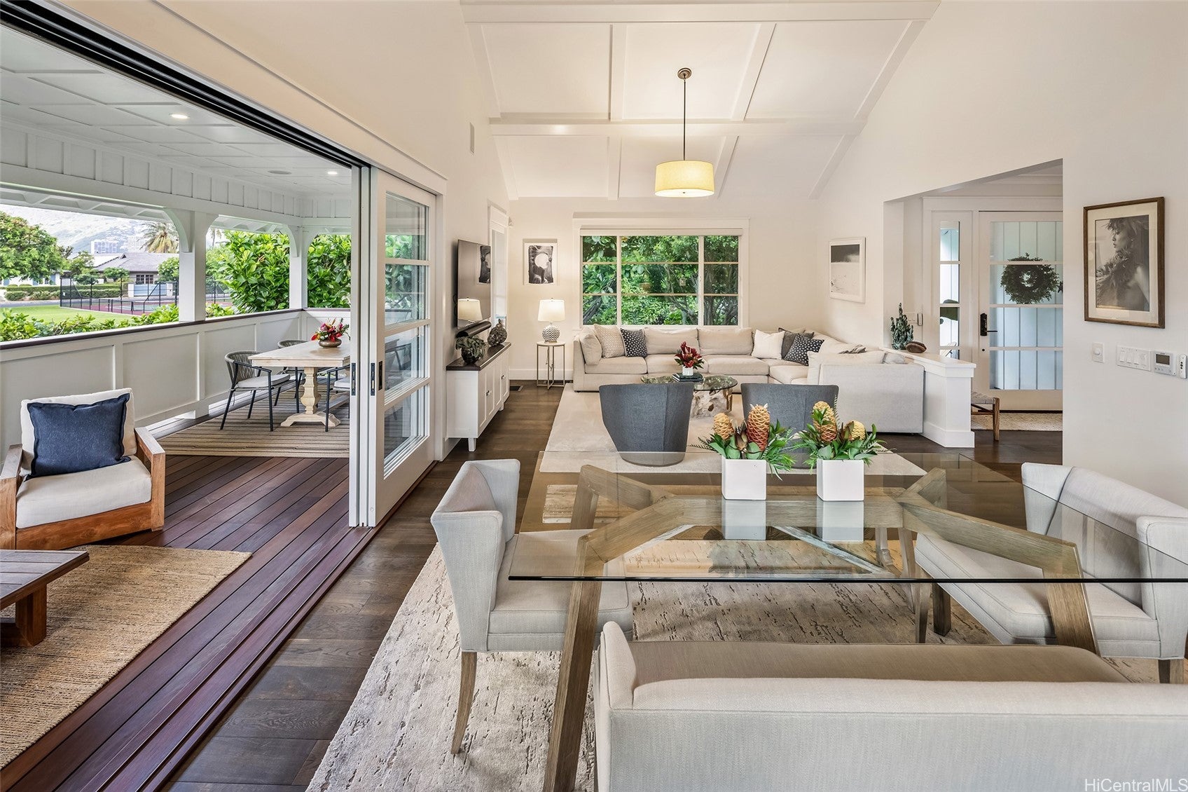
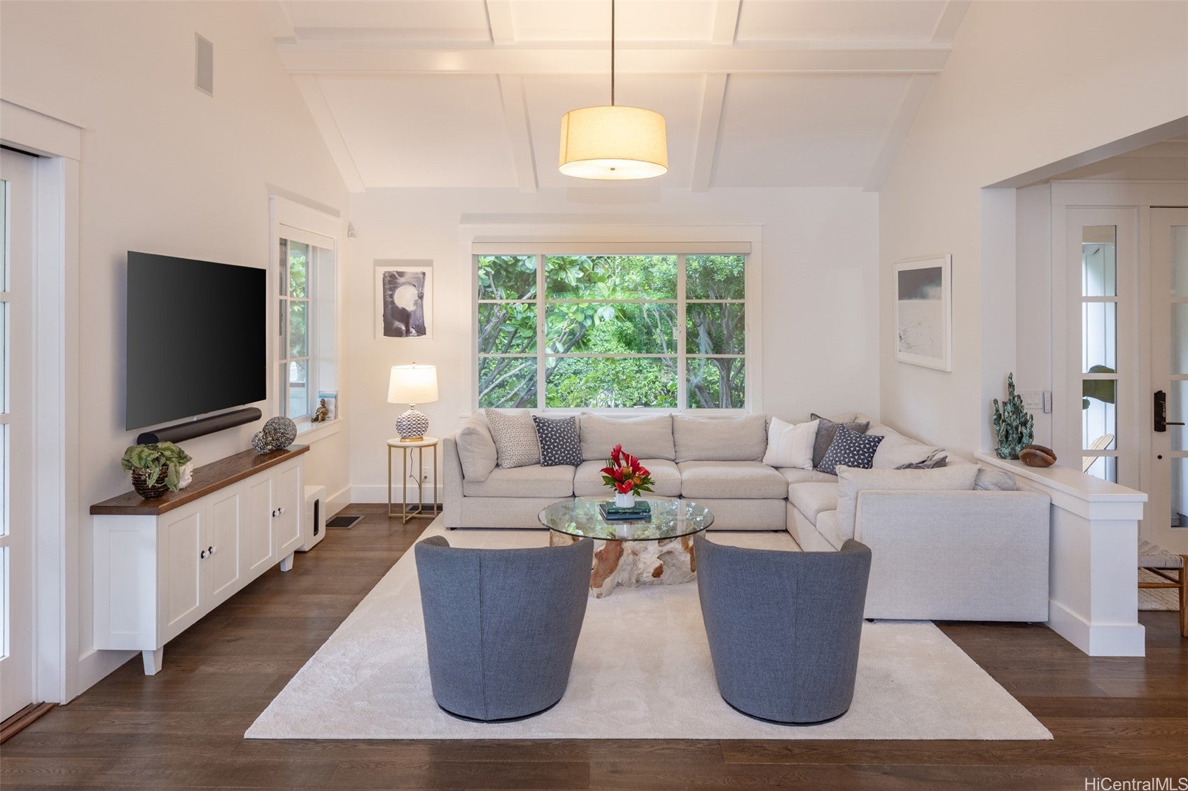
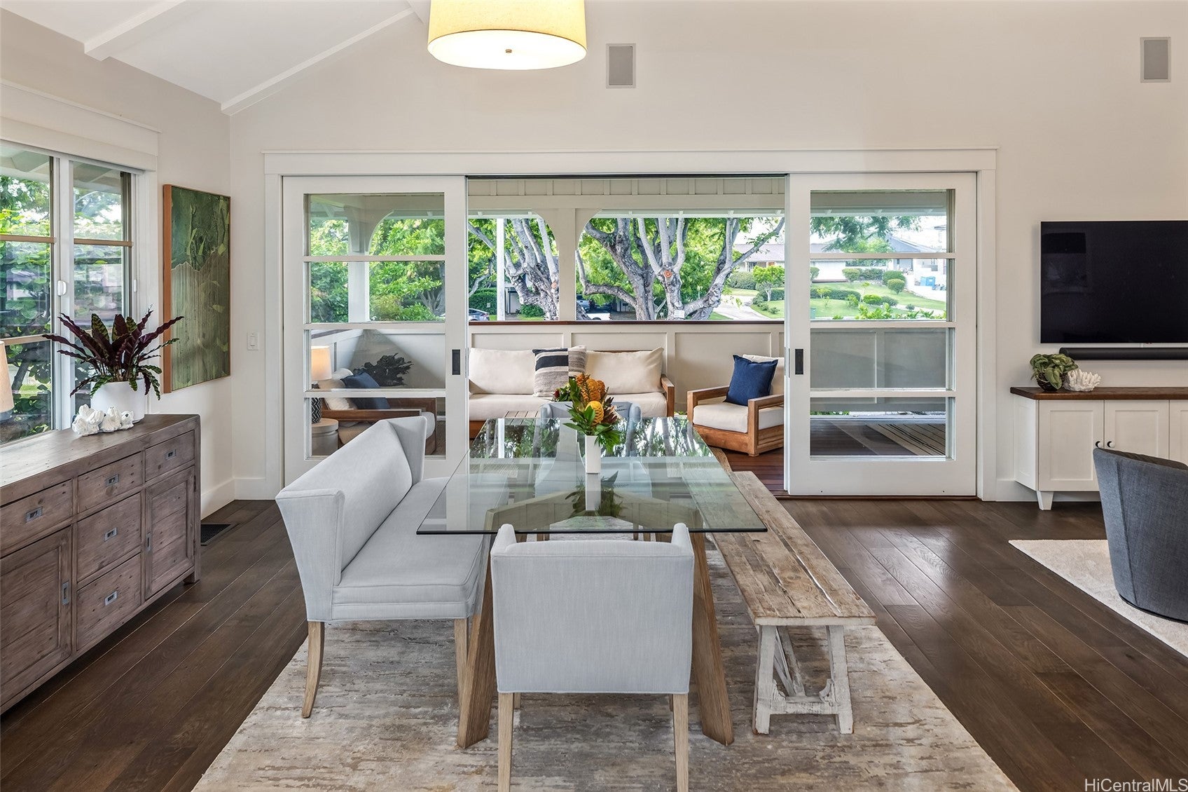
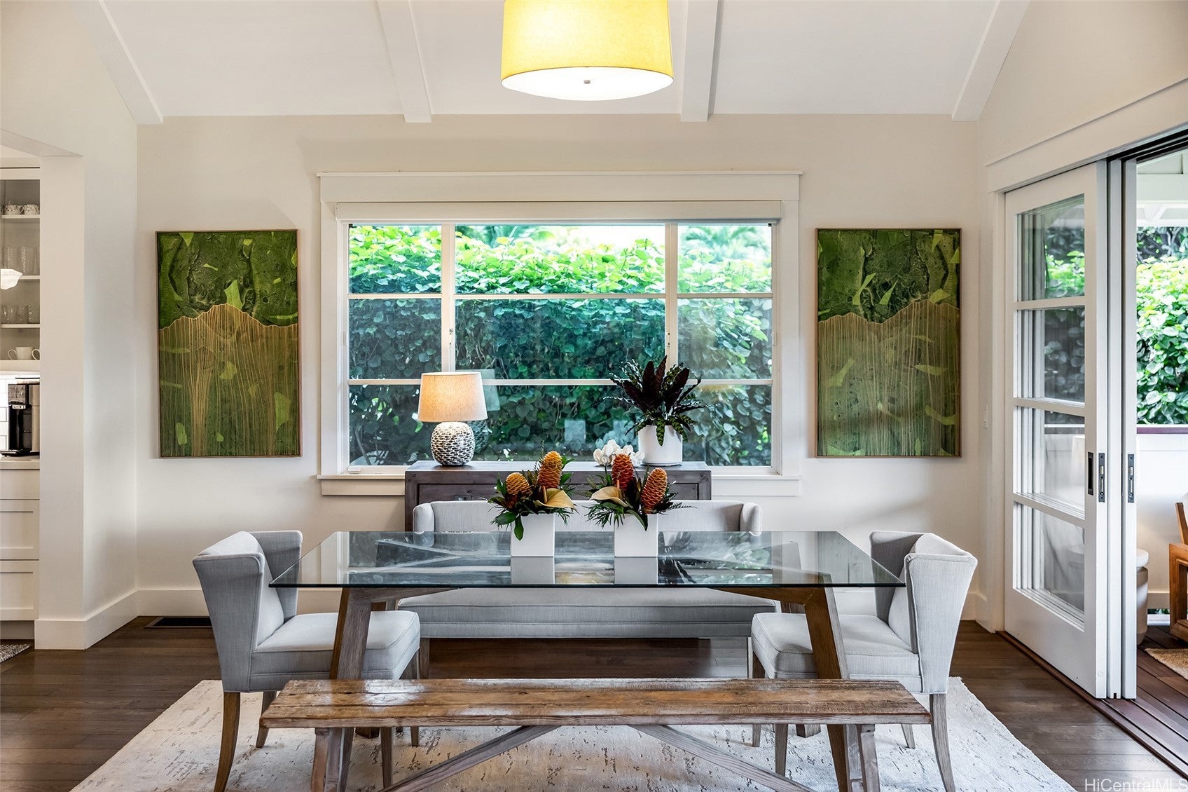
Tucked into Pu'u Panini, a small and private enclave between Kahala and Diamond Head, this custom residence offers a rare combination of thoughtful design, privacy, and convenience. Designed by prominent architects Welch and Weeks and built in 2012, the 4-bedroom, 3-bath home features 2,456 square feet of interior living with a 300-square-foot covered lanai, an enclosed two-car garage, and a beautifully landscaped 8,188-square-foot lot. High ceilings define the main living and dining areas, while serene mountain and garden views are enjoyed from nearly every room. A main-level bedroom with a Murphy bed, full bath, and laundry room offers added flexibility for guests, while the second-floor living room provides a separate space to gather, relax, or retreat. Outdoors, lush native landscaping surrounds a charming entry, with a BBQ area and outdoor shower extending the living space. Residents of Pu'u Panini enjoy access to a private park and paddle/pickleball court, all just moments from Kahala, H-1 access, and Diamond Head surf.

Save
Ask
Tour
Hide
Share
Listing Snapshot
Price 
$4,395,000
Days On Site 
18 Days
Bedrooms 
4
Inside Area (SqFt) 
2,456 sqft
Total Baths 
3
Full Baths 
3
Partial Baths 
N/A
Lot Size 
0.188 Acres
Year Built 
2012
MLS® Number 
202617432
Status 
Pending
Property Tax 
$9,878.76
HOA/Condo/Coop Fees 
$42
Sq Ft Source 
N/A
Friends & Family
Recent Activity
a week agoStatus changed to Pending
a week agoListing updated with changes from the MLS®
3 weeks agoListing first seen on site
General Features
Disclosures 
Pet On Property, Seller Disclosure
Garage 
Yes
Garage Spaces 
2
Land Tenure 
FeeSimple
Levels 
Two
Parking Spaces 
2
Property Sub Type 
Single Family Residence
Security 
Key Card Entry
SqFt Total 
2756
Style 
Detached
Utilities 
Cable AvailableElectricity AvailableNatural Gas AvailableOtherUnderground UtilitiesWater Available
Zoning 
03 - R10 - Residential District
Interior Features
Flooring 
CarpetCeramic TileHardwood
Furnished 
Unfurnished
Interior 
Entrance Foyer
Save
Ask
Tour
Hide
Share
Exterior Features
Fencing 
Fenced
Lot Features 
SlopedOtherLevelLandscaped
Pool Features 
None
Roof 
ShakeWood
View 
GardenMountain(s)
Waterview 
GardenMountain(s)
Community Features
Association Fee 
$42.0
MLS Area 
DiamondHd
Roads 
Paved
Listing courtesy of Hawaii Life (808) 221-8889

Based on information from the Multiple Listing Service of HiCentral MLS, Ltd. Information is deemed reliable but not guaranteed. Copyright © 2017-present by HiCentral MLS, Ltd.

Neighborhood & Commute
Source: Walkscore
Disclosure: Community information and market data powered by Constellation Data Labs. Information is deemed reliable but not guaranteed.
Save
Ask
Tour
Hide
Share